

Selecting skirting for SPC and laminate flooring takes more than a matching color. A profile must cover the floor perimeter, fit past door casings and work with the actual wall condition. In mixed-floor projects, the same trim name may hide different installation details. The examples below are practical buying scenarios, not Lanhe customer projects.
The Lanhe Floor Accessories page lists T-Moulding, Reducer and Skirting 50, 60, 70, 80, 90 and 100. Product detail pages for Skirting 50 and Skirting 60 publish nominal sizes and packing quantities. The remaining questions concern fit, movement clearance, installation parts and site conditions.

Official Lanhe office scene from lanheflooring.com.
Start with the wall runs
Mark each straight wall run and each interruption on the floor plan. Door openings, external corners, cabinet ends and exposed returns affect cutting and carton quantities. Record finished floor height, including any underlay or attached backing that contributes to the installed build-up.
At a tight doorway, show the wall face, door casing, finished floor level and proposed skirting in one cross-section. For floating SPC or laminate flooring, the perimeter movement gap must follow the flooring system’s installation instructions. Skirting should cover that space without pinning the floor in place. Confirm the required clearance rather than assuming one gap suits every product.
What can the Skirting number tell you?
A skirting name is not a substitute for the product data sheet. Lanhe publishes the following dimensions and packing figures for two models; compare the full profile section before assuming a particular size will clear a casing or conceal a floor edge.
| Model | Published size (mm) | Packing |
| Skirting 50 | 2400 × 50 × 13 | 20 pcs/box |
| Skirting 60 | 2400 × 60 × 12 | 10 pcs/box |
Source: Skirting 50 product data | Skirting 60 product data
These figures are nominal product listings, not a confirmation of every internal channel, corner component, installation method or manufacturing tolerance. Ask for the section drawing, usable coverage, compatible floor thickness, and available fixing and finishing parts for the exact model.
For a clean straight run, the lower profile may be enough. At a wide perimeter gap or uneven wall, a taller profile may provide more visual coverage, but height alone is not the deciding factor. Approve both a section and a physical finish sample before finalizing the profile for each location.
Put the sample beside the plank
Check the skirting beside an approved flooring plank under the intended project lighting. The buyer should specify whether the target is a close decor match, a wall-color blend or a deliberate contrast. Color and sheen photographs help screen options, but the approved physical sample remains the reference for repeat orders.
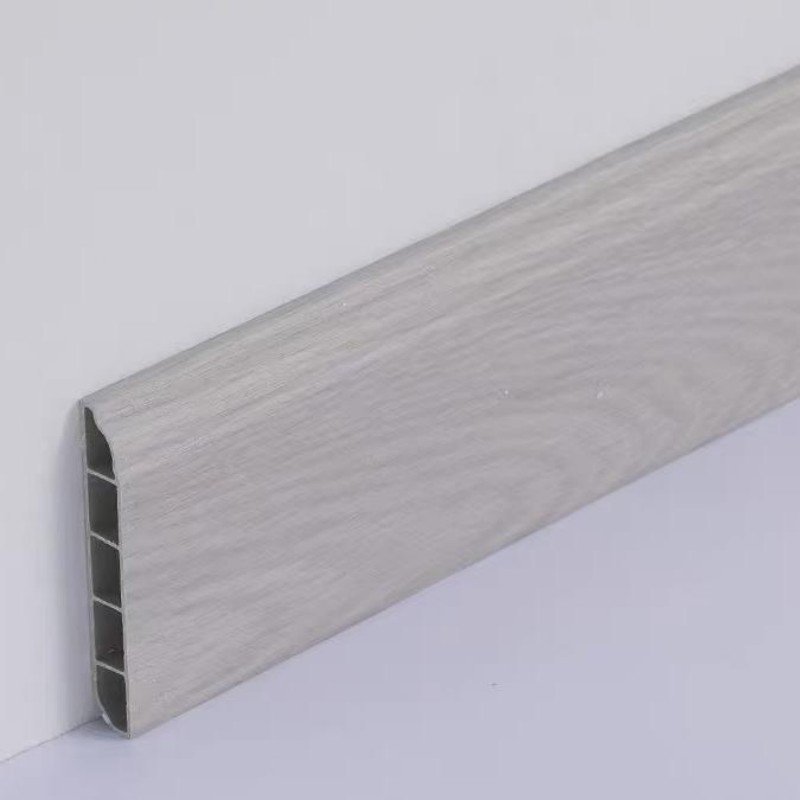
Official Lanhe Skirting 50 product image.
Lanhe shows SPC flooring and laminate flooring as separate product lines. For a project using both, check the skirting against samples from each flooring range and against the selected T-Moulding or Reducer. Record decor code, sheen, texture, sample date and revision; use the signed sample rather than a photograph alone for reorder approval.
Make sure the joint is not being misnamed
Skirting finishes the wall perimeter; it does not replace a transition profile. A same-level floor junction may call for T-Moulding, while a height difference may require a Reducer. Lanhe lists these as separate accessory types, so an RFQ should give the joint geometry instead of asking only for “matching trim.”
For each transition, show the two finished floor levels, width available under the door, any door-swing clearance and the edge or movement requirements of the chosen flooring systems. Ask Lanhe to confirm which accessory section suits the measured joint.
Ask about fixing before release
Confirm how each proposed profile is fixed: adhesive, clips, screws, channels or other components. Include the wall substrate and the treatment of inner corners, outer corners, exposed ends and site-cut pieces. Do not assume that fixing parts shown with one model are supplied with every model.
A concrete wall, painted gypsum board and tiled wall call for different installation checks. Give Lanhe the actual substrate and request the applicable installation detail. Where floating flooring is used, confirm that the selected fixing method preserves the required floor movement.
Count the pieces around the openings
Count straight lengths between openings, then add corners, returns, end caps and any custom pieces. Keep the cutting and damage allowance separate from the net running length so the supplier can check how many full lengths are required.
Confirm standard length, pieces per carton, carton dimensions, weight, MOQ, mixed-loading conditions and corner protection for the selected model. As a reference, the published Skirting 50 listing gives 20 pcs/box, while Skirting 60 lists 10 pcs/box; the final order should rely on the supplier’s current quotation.
Write a usable RFQ
A usable RFQ includes project and room reference, floor type, installed thickness, perimeter clearance requirement, selected skirting model, product drawing, finish sample, corner treatment, fixing components, quantity, packing configuration, MOQ and delivery window. Mark any missing specification “supplier to confirm” rather than leaving it implicit.
Use the Lanhe Contact Us page and attach the plan revision. Say whether the package includes SPC, laminate, T-Moulding or Reducers. A shared plan allows the commercial team to review the junction set as one package.
Release check
The order is ready for review when every wall location has a selected profile, verified section, approved finish sample, fixing detail and carton quantity. Lanhe’s published sizes are a sound starting point; final fitting and commercial conditions must agree with the project drawing and quotation.
FAQ
Can one skirting profile work in every room?
Not necessarily. Check the floor type, wall condition, perimeter clearance and door-casing space in each area.
Are the dimensions for Skirting 50 and Skirting 60 available online?
Yes. Lanhe publishes 2400×50×13 mm and 2400×60×12 mm respectively. Confirm the complete section and fit before ordering.
Should skirting be fixed through a floating floor?
Avoid restricting the movement designed into the flooring system. Follow its installation guidance and confirm the wall-fixing detail with Lanhe.
When should a Reducer or T-Moulding be used?
Use the finished floor levels and joint geometry to determine the transition type. Ask the supplier to confirm the matching section.
